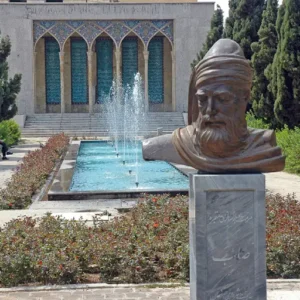
Hasht Behesht, ‛Emārat (Edifice), a palace dating from the Safavid period in Bāgh-e Bulbul (Hasht Behesht Garden; i.e. “Eight Paradises”), Isfahan.
It is also referred to as “ʿEmārat-e Behesht” and “Hasht Dar-e Behesht.”1 The palace served as a summer residence2 and was completed in the third year of the reign of Shah Suleymān* (r. 1666–94/1077–1105). Safavid-period* sources name only Shah Suleymān as the patron of the edifice,3although its construction may have begun earlier, during the reign of Shah ‛Abbās II* (r. 1642–66/1052–77).4 A poem by Muhammad-Ṭāher Naṣr-ābādī, a poet and biographer of the period, yields the date of the building’s completion, 1669–70/1080. In this poem, he gives the chronogram of the building several times in different phrases,i as in the following two couplets.5
be-tārīkhash qalam qad rā ‛alam kard
khīyālam “mashreq-e dawlat” raqam kard
be-tajdīdash shud īn meṣrā‛ be-sāmān:
“makān-e Shah-e dīn-parvar Suleymān”6
To mark its date, the pen raised its stature like a standard
My imagination inscribed: “The Rising Place of the State”
Upon its reiteration, this hemistich was brought to completion
“The Abode of Shah Suleymān, the Patron of Religion”
The Hasht Behesht edifice has a nearly square plan with chamfered corners. The building consists of two stories and stands on a stone platform. At its center is an octagonal hall crowned by a dome decorated throughout with gilded stalactite work (muqarnas) and featuring a skylight at its center. On its four sides, the central hall opens onto iwans overlooking the garden*. Of the building’s iwans, the northern one is the largest. The eastern and western iwans resemble one another, and the entrance stairways are located on these two sides. The southern iwan is smaller, allowing for larger rooms in this part of the building. At the four corners of the central hall, on each floor, are four octagonal rooms that lead to other rooms at the corners of the building and provide access by stairways to the upper floor.
This type of architecture had been used for garden pavilions (kushk) in Iran since at least the Timurid period* (1370–1502/771–907).7 One example was the Hasht Behesht palace in Tabriz, constructed during the reigns of the Turkman ruler Uzun Hasan (r. 1453–78/857–82) and his son Ya‛qūb Beyg (r. 1478–91/883–96). According to its description in “The Travels of a Merchant in Persia” (titled “safar-nāme-ye bāzargān-e venīzī dar Iran” in the Persian edition) its general structure resembled that of the Hasht Behesht palace in Isfahan.8 Before the concept of the Hasht Behesht (“Eight Paradises”) found expression in architecture, it had appeared metaphorically in Persian literature, including in several verses by Khāqānī Shervānī (d. 1198–99/595). The concept received more extensive—and more architecturally oriented—treatment in Amīr Khusru Dehlavī’s (d. 1324–25/725) poem hasht behesht. The description of a palace in one of the mathnavīs of this work—with four iwans surrounding an octagonal pool in a luxuriant garden—constitutes the clearest literary reconstruction of this architectural form in Persian literature.9
One of the distinctive features of the Hasht Behesht edifice is its water-circulation system. The building contains four pools, whose water was probably supplied by a well within the garden grounds.10 Water from this well was conveyed to a stone reservoir in the southwestern part of the second floor. From there, it was divided into three branches through pipes made of reeds, black lime mortar, and traditional waterproof mortar (sārūj) that were embedded within the wall. One branch flowed to a pool on the southern side of the second floor, descended along the water cascade (ābsure) on the façade of the southern iwan, and emptied into the pool of the southern iwan—the Tiled Pool—on the first floor. The second issued from the fountain in the pool of the central hall—the Marble Pool—and filled it; the third flowed to the pool in the northern iwan, known as the Pearl Pool.11 The Pearl Pool, the most exquisite pool in the edifice, was a shallow marble basin decorated with carved designs. Approximately 160 short, narrow fountain jets were installed in its floor. It is said that the water rose only slightly from these jets and fell in the form of pearl-like droplets,12 which was probably why it became known as the Pearl Pool. A water channel once encircled the building, with two marble pools situated midway along it, to the north and south of the edifice. The channel ultimately reached two large pools to the east and west of the building.13 In addition, the Jūy-e Shah channel (mādī-ye Jūy-e Shah)* entered the garden along an east–west axis and filled the two large pools.14 No trace of the northern and southern pools survives today, and only a pool to the east of the building remains.
The Hasht Behesht edifice was built in Bāgh-e Bulbul,15 a large garden situated southwest of the Safavid royal precinct (dawlat-khāne)*,16 which, taking its name from the edifice, gradually came to be known as Hasht Behesht Garden.17 The history of the garden predates that of the edifice. In his account of the events of 1637–38/1047, the historian and chronicler Vaḥīd Qazvīnī records that the shah honored Ṣafdar Khan, the envoy of the ruler of India, by taking him on a promenade in Bāgh-e Bulbul.18 The garden probably dates from the same period as Chahārbāgh Avenue* and its surrounding gardens, during the reign of Shah ‛Abbās I* (r. 1588–1629/996–1038). According to Iskandar Munshī, secretary to Shah ‛Abbās I, gardens and gateway pavilions were laid out on both sides of the avenue at the time of its construction.19 Jāberī Anṣārī* likewise attributes the establishment of the garden to this period.20 After Shah ‛Abbās I, Shah Ṣafī* (r. 1629–42/1038–52), Shah ‛Abbās II, and Shah Suleymān each contributed to the further development of the garden by adding tree-lined avenues, garden plots, and fountains.21
Bāgh-e Bulbul was situated at the beginning of Chahārbāgh Avenue and was connected to Chahārbāgh to the west, Bāgh-e Guldaste to the east, and Bāgh-e Khargāh* to the north.22 A passageway lay to the south of the garden,23 apparently replaced during the reign of Shah Sulṭān-Hussein* (r. 1694-1722/1105-35) by the Royal Bazaar (Bāzār-e Shāhī), also known as Bāzārche Buland*.24 Bāgh-e Khargāh and Bāgh-e Bulbul appeared to form an interconnected complex, sharing rows of trees and avenues; together, they extended for more than six hundred paces parallel to Chahārbāgh Avenue.25 During the Safavid period, Bāgh-e Bulbul was a roughly square, four-part garden,26 with avenues leading to the Hasht Behesht edifice.27Marble benches stood at regular intervals along the garden’s avenues.28 According to Qajar-period* maps of Isfahan, Bāgh-e Khargāh had been incorporated into Bāgh-e Bulbul by at least the reign of Muhammad Shah (r. 1834-48/1250-64), thereby expanding the garden’s boundaries.29
The account of Jean Chardin*, the French traveler, is the earliest surviving description of the edifice. During his second journey to Iran, approximately five years after the building’s completion, he visited Isfahan and saw the Hasht Behesht edifice. He described it as a labyrinth whose walls were painted chiefly with images of “beautiful, naked women.”30 Although no inscriptions survive in the building today,31 Chardin reported that inscriptions once appeared on its walls and furnishings, some expressing “amorous thoughts and dreams” and others conveying “moral subtleties and spiritual insights.”32 His remarks suggest that the edifice was constructed for the shah’s banquets and revelries.33 Engelbert Kaempfer*, another European traveler who visited the edifice during the Safavid period, provided a detailed account of both the garden and the building. Describing its artistic refinements, he noted the presence of large Venetian mirrors framed in tortoiseshell, doors faced with gold, and skillfully painted curtains hung on the walls. He further observed that the continuous sound of falling water produced a sense of comfort and tranquility, while the skylight in the ceiling of the central hall—which also served as a windcatcher—continually refreshed the air inside the building. In his words, “one would need a hundred eyes to comprehend the indescribable variety of the palace’s splendor and magnificence.”34
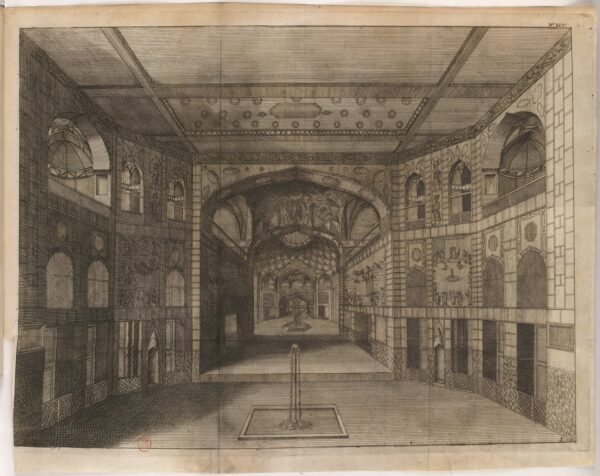
Drawing of the northern iwan of the Hasht Behesht edifice in Chardin’s travel account. A row of inscriptions with illegible writing is visible along the uppermost part of the wall.35
With the end of Safavid rule, the edifice appears to have lost its former splendor and vitality.36 In the early Qajar period, Fatḥ-Ali Shah (r. 1797–1834/1212–50) ordered that the building be restored and made habitable.37 Two large paintings of him were also executed on its walls:38 one depicts him seated on a throne, with princes standing beside it; the other shows him hunting on horseback and thrusting a spear into a lion’s mouth.39 These alterations changed the appearance of the building. Pascal-Xavier Coste and Jane Henriette Magre Dieulafoy*, who visited the edifice during the reigns of Muhammad Shah and Nāṣer al-Dīn Shah (r. 1848–96/1264–1313), mistakenly identified Fatḥ-Ali Shah as its patron. According to their accounts, several of Fatḥ-Ali Shah’s favored women resided in the edifice during the summer.40 The shah would sit in the northern iwan and watch the dancers perform.41
During the reign of Nāṣer al-Dīn Shah, Khānlar Mīrzā Eḥteshām al-Dawle, the governor of Isfahan, placed the edifice for a time at the disposal of foreign dignitaries and representatives of foreign governments.42 When envoys of the Prussian government arrived in Isfahan in 1860–61/1277, they stayed in the Hasht Behesht edifice for several days.43 Each envoy was assigned a room for sleeping and resting, while the central hall and iwans were used for general activities.44 The presence of these foreigners also made the edifice a regular destination for Muslim, Armenian, and Jewish dealers.45 They came to the building every day, spread their packages and bundles across the floor of the hall, and sold valuable objects and antiques to the foreigners residing there.46
On June 13, 1881/15 Rajab 1298, by order of Mas‛ūd Mīrzā Ẓell al-Sulṭān*, Isfahan’s first school organized according to the modern system of education, named the madrasa Mubārake-ye Humāyūnī (Blessed Imperial), was inaugurated in the Hasht Behesht edifice.47 Before this, Ẓell al-Sulṭān had written to Nāṣer al-Dīn Shah, asking him to send several capable teachers from Dār al-Funūn to Isfahan and undertaking to cover all the school’s expenses himself.48 After the shah granted his approval, Ẓell al-Sulṭān instructed Mīrzā Taqī Khan Kāshānī*—his personal physician and the director of the farhang newspaper*49—to make the necessary preparations by repairing the edifice’s doors and windows, prohibiting public entry into and exit from the garden, planting trees there, and ending the cultivation of opium and other crops.50 According to the farhang newspaper, rooms on both floors of the edifice were designated for teaching. The upper floor was assigned to the library and also housed equipment used in lessons on physics, chemistry, geometry, and astronomy.51 Ẓell al-Sulṭān appointed his son, Akbar Mīrzā Ṣārem al-Dawle*, as the “supreme head of the entire school” )raʾīs-e muṭlaqe-ye kullīye (and Mīrzā Ali Khan Nāẓem al-‛Ulūm as the director of its teachers.52 The school initially admitted fifty students,53 a number that increased to one hundred the following year.54 Although the school produced beneficial results during its brief existence, it apparently lasted no more than two years before being dissolved, for reasons that remain unclear.55
In late 1886/1303, Bāgh-e Hasht Behesht and the edifice were transferred to Eftekhār al-Dawle.56 She was Ẓell al-Sulṭān’s a sister-german and the daughter of ‛Effat al-Salṭane, one of Nāṣer al-Dīn Shah’s temporary wives.57 This transfer formed part of Nāṣer al-Dīn Shah’s continuing policy of selling crown lands (khāleṣe estates).58 Eftekhār al-Dawle spent seven thousand tomans on restoring and improving the garden.59 This marked the beginning of approximately eighty years of ownership of the garden by her and her heir (1886–1964/1264–1343). During Eftekhār al-Dawle’s ownership, numerous alterations were made to the edifice: its brick façades and wooden columns were covered with plaster; “plasterwork featuring geometric and floral motifs” was applied to the façades and walls of the iwans; and access from the central hall to the southern iwan was blocked, transforming it into an enclosed space.60
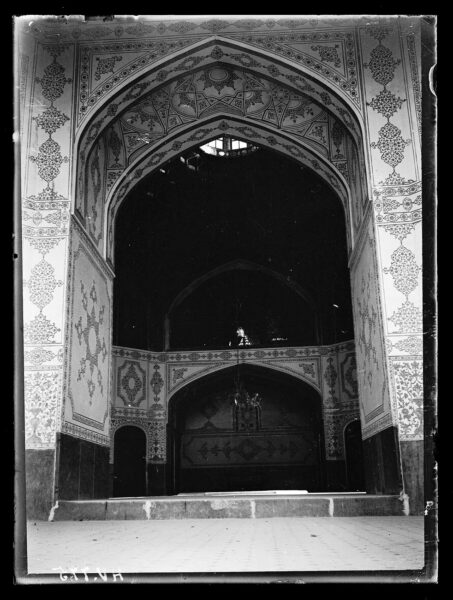
Plasterwork featuring geometric and floral motifs on the walls of the edifice; the blocked access from the central hall to the northern iwan.61
Toward the end of the Qajar period, as Ẓell al-Sulṭān and Eftekhār al-Dawle experienced a relative decline in power, an opportunity arose to criticize the private ownership of the garden. At the time, it was held by Abū al-Fatḥ Mīrzā Sardār A‛ẓam,62 a grandson of Eftekhār al-Dawleh. The newspaper rāh-e nejāt vigorously pursued the issue and gained the support of many representatives of the guilds and tradesmen, who maintained that “the nation will not relinquish its garden.”63 Their efforts proved unsuccessful. The newspaper attributed this failure to the family relationship between the minister of finance, Akbar Mīrzā Ṣārem al-Dawle, and Sardār A‛ẓam.64 It also complained that the people of Isfahan had no public recreation ground and therefore went to the Takht-e Fūlād* Cemetery for leisure, ultimately insisting that “Hasht Behesht must become a national garden.”65 The situation remained unchanged until the cabinet of Sayyed Ḍīyāʾ al-Dīn Ṭabāṭabāʾī came to power and, in the course of redistributing crown estates in Isfahan, took possession of the garden in 1921/1339.66 The Gendarmerie Administration* transferred its offices to the Hasht Behesht edifice, and the Finance and Police administrations were also established there. The head of the Gendarmerie Administration, whose office was located in the edifice, announced that residents could visit the garden for recreation every Friday and Monday.67 This arrangement did not last long. Following Ṭabāṭabāʾī’s resignation and the fall of his cabinet, a decree issued in 1921–22/1300 returned the Hasht Behesht edifice to Sardār Aʿẓam. The Gendarmerie Administration consequently vacated the building and lowered its flag from the entrance gateway.68 Reza Shah had apparently taken a liking to Bāgh-e Sa‛d-ābād69 in Shemīrān, Tehran, which belonged to Sardār Aʿẓam. According to Sardār A‛ẓam’s suggestion, he was able to have Bāgh-e Hasht Behesht registered in his own name in exchange for presenting Bāgh-e Sa‛d-ābād to Reza shah.70
After the garden was returned to Sardār A‛ẓam, he—probably still fearing that it might be nationalized—divided it into small plots and sold them. Large portions were thus separated from the garden, reducing the grounds surrounding the edifice. According to Jāberī Anṣārī, approximately “fifty houses and garden residences” were built on the detached plots, while “numerous commercial establishments, small courtyard buildings, and shops” were constructed along the garden’s western side, adjacent to Chahārbāgh Avenue.71 Fatḥīye Alley, with its numerous commercial and residential buildings, probably also took shape during this period.
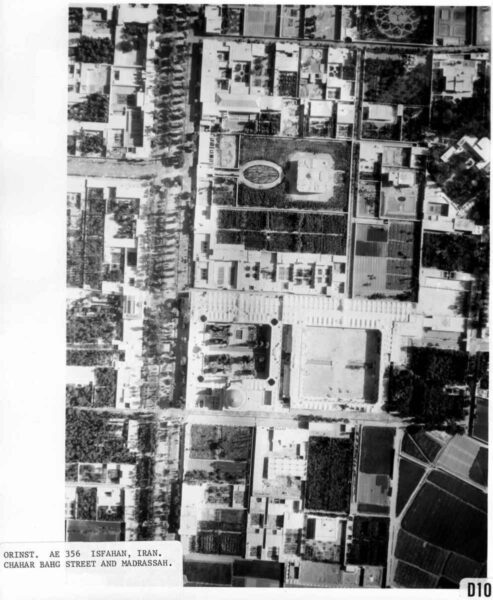
Subdivision of Bāgh-e Bulbul and construction of numerous houses around the Hasht Behesht edifice during the time of Sardār A‛ẓam.72
As a result, little remained of the extensive garden that had once surrounded the Hasht Behesht edifice. Although the building was still owned by Sardār A‛ẓam, it was inscribed on Iran’s National Heritage List in 1934/1313.73 It remained in his possession for another three decades and fell into disuse. During this period, Sardār A‛ẓam refused to allow government officials to enter the garden to inspect or repair the building. Consequently, in 1962–63/1341, the Endowments Administration and the Archaeological Administration filed a lawsuit against him.74 Before the scheduled court hearing, Aḥmad-Ali Beshārat*, head of the Isfahan Archaeological Administration, met twice with Sardār A‛ẓam and his wife, Furūgh Ashraf, seeking to obtain their consent and settle the case without recourse to the court. According to Beshārat, Ashraf was emotionally attached to the edifice because her bridal chamber and wedding ceremony had been held there many years earlier. Ultimately, however, she agreed to transfer the building and the surrounding brick-paved area to the government, on the condition that the remainder of the garden remain in her ownership so that she could build shopping arcades there.75 Beshārat discussed Ashraf’s condition with Muhammad-Taqī Muṣṭafavī, the former director-general of the Archaeological Administration, who was then a member of the Society for National Heritage. They decided to appear to accept her condition but to prevent her from constructing the shopping arcades, should she attempt to do so, by invoking Article 5 of the Antiquities Law.76 The dispute was thus settled without court proceedings.
Finally, on September 6, 1964/15 Shahrīvar 1343, through the efforts of the Society for National Heritage of Iran, ownership of the Hasht Behesht edifice was transferred from Sardār A‛ẓam—by then known as Abū al-Fatḥ Qahramān—to the Ministry of Culture. The building was in such a condition that it required immediate restoration.77 In the same year, at the recommendation of the Isfahan Archaeological Administration, the Society for National Heritage allocated five hundred thousand tomans for the restoration of the palace. Muḥsen Furūghī undertook the technical supervision and direction of the project on an honorary basis.78 A group of Iranian and Italian specialists from the Italian institute ISMEO*ii assumed responsibility for restoring the building. Overall, the restoration strengthened the building’s structural framework, reduced the weight of its roof, removed Qajar additions considered to be of lesser value, revealed the Safavid decorations, and uncovered Safavid fireplaces concealed behind later ones.79 Although the Hasht Behesht edifice underwent several further restorations after this project, its present form is largely owed to the efforts of this group.
In 1976–77/1355, while the building was undergoing restoration, some of the broken fragments of the Pearl Pool, which had previously gone missing, were discovered within the garden grounds. The fragments were initially transferred to the grounds of Tālār-e Ashraf for display but were gradually forgotten. Several years later, the surviving pieces were taken to the northern iwan, reinstalled in their original location, and restored.80
Around 1971–72/1350, a decision was made to revive the Safavid gardens in this area, including Bāgh-e Bulbul.81 Consequently, following extensive correspondence between the mayor of Isfahan, Reza Āzmāyesh, and the ministry then responsible, the houses, shops, and other buildings constructed on the grounds of Bāgh-e Bulbul, together with the buildings in Fatḥīye Alley*—including Āsīyā Cinema, Peyvand Shopping Arcade, Marmar Hotel, Fārābī Primary School, the clinic of Dr. Rāsekh, a cardiac surgeon, the clinic of Dr. Sharīfī, a pediatrician, and several tailor shops—were acquired and demolished in 1974–75/1353.82 Only one house in Fatḥīye Alley, located at the northern corner of the park and belonging to Sardār A‛ẓam, was preserved.iii The acquisition and demolition cost approximately twenty million tomans. The funds were provided through the Plan and Budget Organization following a nighttime visit to the Hasht Behesht edifice by Muhammad-Reza Shah and Faraḥ Dībā.83
The east–west route of the former alley is now preserved within the park as a pathway with a fountain-equipped water channel running along its center. Hasht Behesht Park* was laid out and constructed under the direct guidance of Bāqer Āyatullāh-zāde Shīrāzī, an architect and head of the Technical Office of the National Organization for the Conservation of Iran’s Antiquities. This development apparently continued until approximately 1979–80/1358.84 The construction or reconstruction of the pool east of the edifice also most probably dates from this period. After 1981–82/1360, the park was renamed Shahīd Rajāʾī Park. In 2002–3/1381, Manṣūr Zehtābchī designed a symbolic gateway on the park’s eastern side, aligned with the beginning of Fatḥīye Alley; it was constructed by the Municipal Beautification Organization.
The Hasht Behesht edifice was inscribed on Iran’s National Heritage List as no. 227 on December 13, 1934/22 Āẕar 1313.85
/Mostafa Rahimi/
Bibliography
asnād-e nu-yāfte, compiled and researched by Ebrāhīm Ṣafāʾī, Tehran: Bābak, 1965/1344.
‛Alam al-Hudā, Hudā, “āb dar me‛mārī-ye Īrānī: muṭāle‛e-ye muredī-ye Hasht behesht”, master’s thesis, Isfahan University of Art, 1998/1377.
‛Ālemī, Mahvash, “bāgh-hā-ye dure-ye ṣafavī: gūne-hā va ulgū-hā”, trans. Muḥsen Jāvarī, gulestān-e hunar, year 2, no. 3, autumn 2006/1385.
‛Āqelī, Bāqer, sharḥ-e ḥāl-e rejāl-e sīyāsī va neẓāmī-ye mu‛āṣer-e Iran, Tehran: Guftār, 2001/1380.
Āzmāyesh, Reza, interview by Nāzanīn Shahīdī Mārnānī, December 31, 2025/10 Dey 1404.
Baḥr al-‛Ulūmī, Hussein, kār-nāme-ye anjuman-e āthār-e mellī: az āghāz tā 2535 shāhanshāhī, Tehran: Society for National Heritage, 1976/1355.
Behbūdī, Suleymān, “khāṭerāt-e suleymān behbūdī: bīst sāl bā Reza Shah”, in Reza Shah: khāṭerāt-e Suleymān Behbūdī, Shams Pahlavī, Ali Īzadī, ed. Ghulām-Hussein Mīrzā Ṣāleḥ, Tehran: Ṭarḥ-e Nu, 1993/1372.
Beheshtīyān, ‛Abbās, bakhshī az ganjīne-ye āthār-e mellī, Isfahan: Society for National Heritage, 1964/1343.
Bernardini, Michele, “Hašt Behešt”, in Encyclopaedia Iranica, ed. Ehsan Yarshater, vol.12, New York: Encyclopaedia Iranica Foundation,2004.
Beshārat, Aḥmad-Ali, mīrāth-e farhangī-ye Isfahan be revāyat-e sayyed aḥmad-Ali Beshārat, ed. Mas‛ūd Sayyed Bunakdār, Isfahan: Naqsh-e Mānā, 2022/1401.
Brugsch, Heinrich Karl, safarī be darbār-e sulṭān-e ṣāḥeb-qarān: 1859–1861, trans. Muhammad-Hussein Kurdbachche, Tehran: Eṭṭelā‛āt, 1988/1367.
Chardin, Jean, safar-nāme-ye Chardin, trans. Eqbāl Yaghmāʾī, Tehran: Ṭūs, 1993–96/1372–75.
Chardin, Jean, Voyages de Monsieur le chevalier Chardin en Perse et autres lieux de l”Orient, Amsterdam: Chez Jean Louis de Lorme,1711.
Coste, Pascal- Xavier, Monuments modernes de la Perse, Paris: A. Morel, 1867.
Curzon, George Nathaniel, Iran va qaḍīye-ye Iran [Persia and the Persian Question], trans. Ghulām-Ali Vaḥīd Māzandarānī, Tehran: Scientific and Cultural Publishing Company, 1994/1373.
D’Allemagne, Henri-René, az khurāsān tā bakhtīyārī [From Khorasan to Bakhtiari], trans. Ghulām-Reza Samīʿī, Tehran: Ṭāvūs, 1999/1378.
dānesh-nāme-ye tārīkh-e me‛mārī va shahr-sāzī-ye Iran [Encyclopedia of the History of Iranian Architecture and Urbanism], 2026/1405. Retrieved June 20, 2026, from https://iranarchpedia.ir/entry/14244.
Dieulafoy, Jane Henriette Magre, Iran, kalde va shūsh, trans. Ali-Muhammad Farahvashī, ed. Bahrām Farahvashī, Tehran: University of Tehran, 1992/1371.
E‛temād al-Salṭane, Muhammad-Hasan b. Ali, tārīkh-e muntaẓam-e nāṣerī, ed. Muhammad-Esmā‛īl Reḍvānī, Tehran: Dunyā-ye Ketāb, 1984–88/1363–67.
Eskandar Munshī, tārīkh-e ‛ālam-ārā-ye ‛abbāsī, ed. Īraj Afshār, Tehran: Amīr Kabīr, 2003/1382.
Fereshte-Nezhād, Murtaḍā, farhang-e me‛mārī va marammat-e me‛mārī, Isfahan: Arkān-e Dānesh, 2010/1389.
Ferrante, Mario, “‛emārat-e hasht behesht dar Isfahan: bardāsht-hā va masāʾel-e marbūṭ be ān”, in guzāresh-e marammat-e banā-hā-ye tārīkhī-ye Iran: guzāresh-hā va resāleh-hā-ye ISMEO, trans. Aṣghar Karīmī, Tehran: Research Institute for Cultural Heritage and Tourism, 2017/1396.
Institute for the Study of Ancient Cultures, 2026. Retrieved Aug. 30, 2026, from https://isac.uchicago.edu/gallery/iran-aerial-survey-flights#10D10_72dpi.png
Jāberī Anṣārī, Hasan, tārīkh-e Isfahan, ed. Jamshīd Maẓāherī, Isfahan: Mash‛al, 1999/1378.
Jenāb Esfahānī, Ali, al-Eṣfahān, Isfahan: Ministry of Education, Endowments, and Fine Arts, Department of Education, 1924/1303.
Jenāb Esfahānī, Ali, rejāl va mashāhīr-e Isfahan (al-Eṣfahān), ed. Reḍvān Pūr ‛Aṣṣār, Isfahan: Cultural and Recreational Organization of Isfahan Municipality, 2006/1385.
Kaempfer, Engelbert, Amoenitatum exoticarum politico-physico-medicarum Fasciculi v, quibus continentur variae relationes, observationes & descriptiones rerum Persicarum & ulterioris Asiae, Lemgoviae: Typis & Impensis H. W. Meyeri, 1712.
Kaempfer, Engelbert, safar-nāme-ye kaempfer [Kaempfer’s Travel Account], trans. Keykāvūs Jahāndārī, Tehran: Khvārazmī, 1984/1363.
Mehryār, Muhammad, et al., asnād-e taṣvīrī-ye shahr-hā-ye Īrānī: dure-ye qājār, Tehran: Shahīd Beheshtī University, 1999/1378.
Naṣr-ābādī, Muhammad-Ṭāher, tadhkere-ye naṣr-ābādī: tadhkerat al-shu‛arāʾ, ed. Muḥsen Nājī Naṣr-ābādī, Tehran: Asāṭīr, 1999/1378.
Nīkzād Amīr-Ḥusaynī, Karīm, tārīkhche-ye abnīye-ye tārīkhī-ye Isfahan, Isfahan: Dād Press, 1956/1335.
Pūryā-ye Valī, Hūshang, interview by Nāzanīn Shahīdī Mārnānī, December 30, 2025/9 Dey 1404.
Qalamkārī, Mas‛ūd, “kūche-ye fatḥīye, pātuq-e khayyāṭ-hā-ye Isfahan”, Isfahan emrūz, August 6, 2017/15 Murdād 1396. Retrieved June 20, 2026, from https://esfahanemrooz.ir/fa/tiny/news-13567
Qayyūmī Bīdhendī, Mehrdād, “‛emārat-e hasht behesht-e Isfahan”, ravāq, no. 3, 1999/1378.
Rajāʾī, ‛Abd al-Mahdī, taḥavvulāt-e ‛umrān va mudīrīyyat-e shahrī-ye Isfahan dar dureh-ye pahlavī-ye avval: 1300–1320, Isfahan: Cultural and Recreational Organization of Isfahan Municipality, 2008/1387.
Rustam al-Ḥukamā, Muhammad-Hāshem, rustam al-tavārīkh, ed. Muhammad Shīrī, Tehran: Joint-Stock Company for Pocket Books, 1978/1357.
Sadīd al-Salṭane, Muhammad-Ali, safar-nāme-ye sadīd al-salṭane: al-tadqīq fī seyr al-ṭarīq, ed. Aḥmad Eqtedārī, Tehran: Beh-Nashr, 1983/1362.
Ṣadr Hāshemī, Muhammad, tārīkh-e jarāʾed va majallāt-e Iran, Isfahan: Kamāl, 1984–85/1363–64.
“safar-nāme-ye bāzargān-e venīzī dar Iran”, in safar-nāmeh-hā-ye venīzīyān dar Iran: shesh safar-nāme, trans. Manūchehr Amīrī, Tehran: Khvārazmī, 2002/1381.
Sulṭān Sayyed Reza Khan, naqshe-ye dār al-salṭane-ye Isfahan, scale 1: 4,000, Isfahan: Mīrzā Hussein Farhang Press, 1923/1302.
“ufūl-e ḥayāt-e badane-ye sharqī-ye chahārbāgh”, Isfahan emrūz, August 5, 2017/14 Murdād 1396. Retrieved June 20, 2026, from https://esfahanemrooz.ir/fa/tiny/news-13461
Vaḥīd Qazvīnī, Muhammad-Ṭāher b. Hussein, tārīkh-e jahān-ārā-ye ‛abbāsī, ed. Sa‛īd Mīr-Muhammad Ṣādeq, Tehran: Institute for Humanities and Cultural Studies, 2004/1383.
Viollet, Henry, “Ispahan: intérieur du petit palais de Hacht-Behecht”, Bibliothèque universitaire des langues et civilisations,1913. Retrieved June 21, 2026, from https://bina.bulac.fr/s/bina/ark:/73193/bq57p2
- In a display of poetic virtuosity comprising four poems—two quatrains and two mathnavīs—he gives the completion date of the Hasht Behesht edifice a total of sixty times, using different chronogrammatic phrases.[↩]
- ISMEO (The International Association for Mediterranean and Oriental Studies).[↩]
- The building now houses the Isfahan provincial representative office of the Ministry of Foreign Affairs.[↩]
- The building’s name is recorded as “Hasht Behesht” (appearing with various phonetic spellings) in the sources. Only Chardin and Coste record different names for it. Chardin (vol. 3, p. 61) calls the building “Amarat Behecht,” while Coste (p. 30) gives the name “Hecht-der-Behicht” alongside a phonetic variant of the standard name.[↩]
- Curzon, vol. 2, p. 46.[↩]
- Naṣr-ābādī, vol. 2, p. 706; Chardin, Persian trans., vol. 4, p. 1535.[↩]
- Nīkzād Amīr-Ḥusaynī, p. 20; Qayyūmī Bīdhendī, p. 45.[↩]
- For the complete text of the poems, see Naṣr-ābādī, vol. 2, pp. 705–7.[↩]
- Ibid., vol. 2, p. 706.[↩]
- For examples of this architectural configuration, generally termed Hasht Behesht by scholars, see Bernardini, pp. 49–50.[↩]
- “safar-nāme-ye bāzargān-e venīzī dar Iran,” pp. 414–19.[↩]
- Bernardini, pp. 49–50.[↩]
- The probable location of this well has been identified as the northwestern corner of the garden. ‛Alam al-Hudā (vol. 1, pp. 253–54) states that an elevated reservoir existed at this location, to which water was conveyed from the well. From this reservoir, the water was then carried through earthenware pipes (tanbūshe) to the reservoir on the second floor of the edifice. Fereshte-Nezhād (p. 392) also reports that a large well was discovered at the entrance to Fatḥīye Alley—corresponding to the northwestern corner of Bāgh-e Bulbul—which, judging from its dimensions and construction materials, dates from the Safavid period and may have supplied the internal water system of the Hasht Behesht edifice.[↩]
- ‛ Alam al-Hudā, vol. 1, pp. 253–55. For further information on the Pearl Pool of Hasht Behesht, see Fereshte-Nezhād, pp. 133–34.[↩]
- Fereshte-Nezhād, p. 134.[↩]
- Rustam al-Ḥukamā, p. 73.[↩]
- Kaempfer, Persian trans., p. 213.[↩]
- Chardin, Persian trans., vol. 4, p. 1532; Kaempfer, Persian trans., p. 213.[↩]
- For an engraving showing a panoramic view of the royal precinct of Isfahan, see Kaempfer, p. 179.[↩]
- Rustam al-Ḥukamā’s rustam al-tavārīkh is among the earliest texts in which the garden is called “Hasht Behesht” (p. 73).[↩]
- Vaḥīd Qazvīnī, p. 282.[↩]
- Eskandar Munshī, vol. 2, p. 544.[↩]
- Jāberī Anṣārī, p. 154. He also reports (ibid.) that the garden was separated from the grounds of Bāgh-e Naqsh-e Jahān. Since Bāgh-e Naqsh-e Jahān lay within the walls of the old city of Isfahan, whereas Bāgh-e Bulbul lay outside them, this account does not appear to be particularly accurate.[↩]
- Kaempfer, Persian trans., p. 213.[↩]
- For an engraving showing a panoramic view of the royal precinct of Isfahan, see Kaempfer, p. 179.[↩]
- See Kaempfer’s hand-drawn plan of part of the royal precinct of Isfahan, British Library, MS BL Sloane 5232, fol. 38r, reproduced in ‛Ālemī, p. 75, fig. 1.[↩]
- For a map of Isfahan, see Coste, pl. III.[↩]
- Kaempfer, Persian trans., p. 212.[↩]
- Rustam al-Ḥukamā, p. 73.[↩]
- For an engraving showing a panoramic view of the royal precinct of Isfahan, see Kaempfer, p. 179.[↩]
- Kaempfer, Persian trans., p. 213.[↩]
- For Qajar-period maps of Isfahan, see the map of the city in Coste, pl. III; the map of Isfahan drawn under the supervision of Cherikov, reproduced in Mehryār et al., p. 169; and Sulṭān Sayyed Reḍā Khan’s naqshe-ye dār al-salṭane-ye Isfahan (1923–24/1302).[↩]
- Chardin, Persian trans., vol. 4, p. 1533.[↩]
- In addition to the inscriptions mentioned in Chardin’s Travels (Persian trans., vol. 4, p. 1534), an engraving in the same travel account (Chardin, vol. 3, p. xvl) shows a row of inscription-like framed panels extending across the upper part of the northern iwan wall. Faint traces of similar framed panels also survive above the façades of the eastern and western iwans and may be remnants of a lost inscription.[↩]
- Chardin, Persian trans., vol. 4, p. 1534.[↩]
- See ibid., vol. 4, pp. 1533–35.[↩]
- Kaempfer, Persian trans., p. 214.[↩]
- Chardin, vol. 3, p. xvl.[↩]
- Curzon, vol. 2, p. 46; D’Allemagne, vol. 2, p. 549.[↩]
- D’Allemagne, ibid.[↩]
- Curzon, vol. 2, p. 46.[↩]
- Dieulafoy, pp. 263–64; Sadīd al-Salṭane, p. 81; D’Allemagne, vol. 2, p. 549.[↩]
- Dieulafoy, p. 264; Coste, p. 30.[↩]
- Coste, p. 30.[↩]
- Curzon, vol. 2, p. 47.[↩]
- Brugsch, vol. 2, p. 369.[↩]
- Ibid., vol. 2, p. 373.[↩]
- Ibid., vol. 2, p. 387.[↩]
- Ibid., vol. 2, p. 401.[↩]
- rūz-nāme-ye farhang-e Isfahan 1296, June 18, 1881/20 Rajab 1298, vol. 1, p. 409.[↩]
- asnād-e nu-yāfte, p. 97.[↩]
- Ṣadr Hāshemī, vol. 4, p. 73.[↩]
- rūz-nāme-ye farhang-e Isfahan 1296, March 11, 1881/9 Rabī‛ al-Ākher 1298, vol. 1, p. 355.[↩]
- Ibid., April 1, 1881/30 Rabī‛ al-Ākher 1298, vol. 1, p. 365.[↩]
- Ibid., June 18, 1881/20 Rajab 1298, vol. 1, p. 409.[↩]
- Ibid.[↩]
- Ibid., June 1, 1882/14 Rajab 1299, vol. 1, p. 611.[↩]
- Jenāb Esfahānī, 1924–25/1303, p. 63. In another of his books (2006–7/1385, p. 172), Jenāb Esfahānī states that the school operated for approximately three years.[↩]
- rūz-nāme-ye farhang-e Isfahan 1296, September 6, 1886/7 Dhū al-Ḥajja 1303, vol. 2, p. 1532.[↩]
- E‛temād al-Salṭane, vol. 2, p. 440.[↩]
- See rāh-e nejāt, year 5, no. 1, April 5, 1920/16 Rajab 1338, p. 2; rāh-e nejāt, year 5, no. 38, April 5, 1921/26 Rajab 1339, p. 2.[↩]
- rūz-nāme-ye farhang-e Isfahan 1296, September 6, 1886/7 Dhū al-Ḥajja 1303, vol. 2, p. 1532.[↩]
- Ferrante, p. 453. For Henri Viollet’s photographs of the Hasht Behesht edifice, see Viollet, 1913.[↩]
- Viollet, 1913.[↩]
- For further information about him, see ‛Āqelī, vol. 2, pp. 1245–46.[↩]
- rāh-e nejāt, year 5, no. 1, April 5, 1920/16 Rajab 1338, pp. 2–3.[↩]
- Ibid., year 5, no. 16, August 24, 1920/9 Dhū al-Ḥajja 1338, p. 4.[↩]
- Ibid.[↩]
- Ibid., year 5, no. 38, April 5, 1921/26 Rajab 1339, p. 2.[↩]
- Ibid., year 5, no. 38, April 5, 1921/26 Rajab 1339, p. 3.[↩]
- Rajāʾī, p. 423, citing ṣubḥ-e umīd, year 1, no. 24, December 3, 1921/12 Āẕar 1300.[↩]
- At that time, before the expansions undertaken during the Pahlavi period, Bāgh-e Sa‛d-ābād covered approximately four thousand square meters (Behbūdī, pp. 41–42).[↩]
- Beshārat, p. 111. Behbūdī’s account (pp. 41–42), as a member of Reza Shah’s inner circle at court, of how Bāgh-e Sa‛d-ābād came into the shah’s possession differs from that of Aḥmad-Ali Beshārat.[↩]
- Jāberī Anṣārī, p. 154.[↩]
- Institute for the Study of Ancient Cultures, 2026.[↩]
- See dānesh-nāme-ye tārīkh-e me‛mārī va shahr-sāzī-ye Iran, 2026–27/1405.[↩]
- Beshārat, p. 110.[↩]
- Ibid., pp. 111–15.[↩]
- Ibid., pp. 116–17.[↩]
- Beheshtīyān, p. 144.[↩]
- Baḥr al-‛Ulūmī, p. 754.[↩]
- See Ferrante, pp. 449–71.[↩]
- Fereshte-Nezhād, p. 134.[↩]
- Pūryā-ye Valī, interview dated December 30, 2025/9 Dey 1404.[↩]
- Āzmāyesh, interview dated December 31, 2025/10 Dey 1404; Qalamkārī, 2017–18/1396; “ufūl-e ḥayāt-e badaneh-ye sharqī-ye Chahārbāgh,” 2017–18/1396.[↩]
- Beshārat, pp. 131–32.[↩]
- Qalamkārī, 2017–18/1396.[↩]
- See dānesh-nāme-ye tārīkh-e me‛mārī va shahr-sāzī-ye Iran (Encyclopedia of the History of Iranian Architecture and Urbanism), 2026–27/1405.[↩]